Community School De Roosmolen, Genderen
A Green Space for Learning and Growth
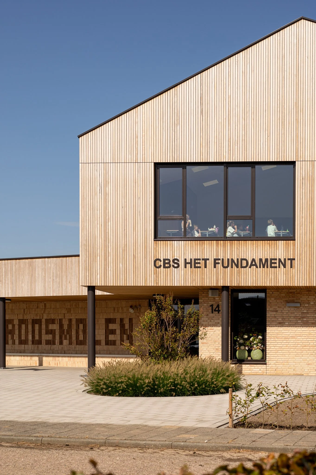
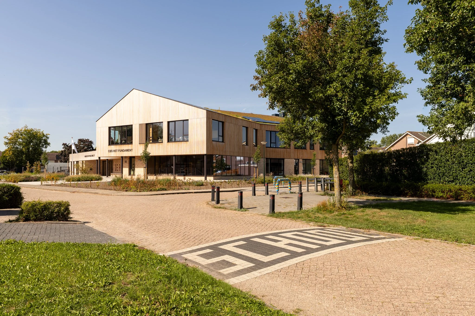
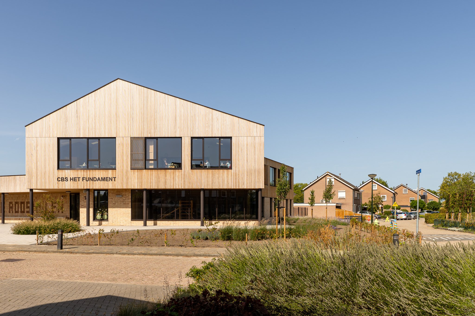
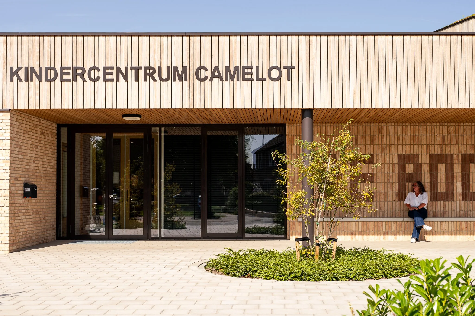
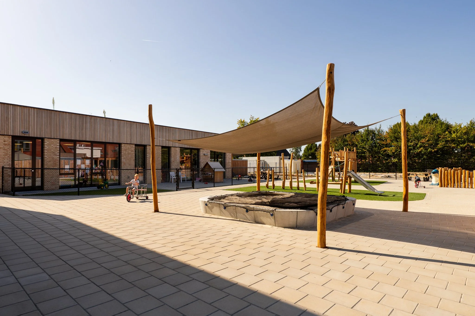
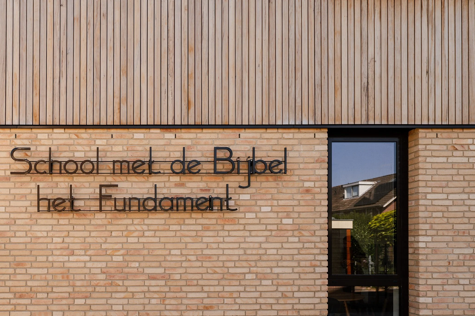
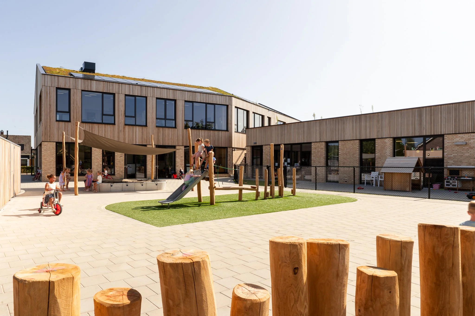
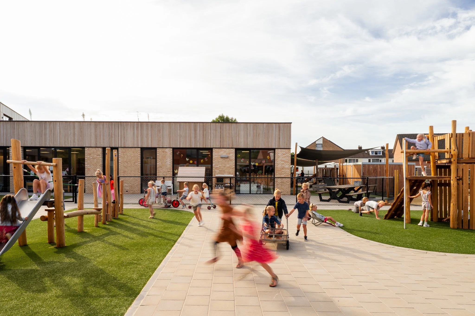
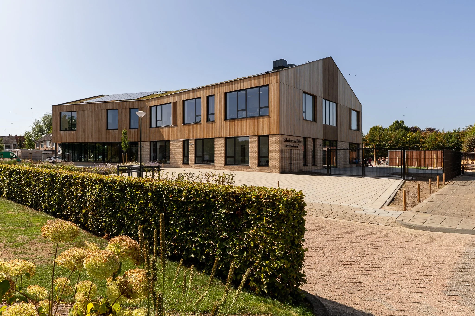
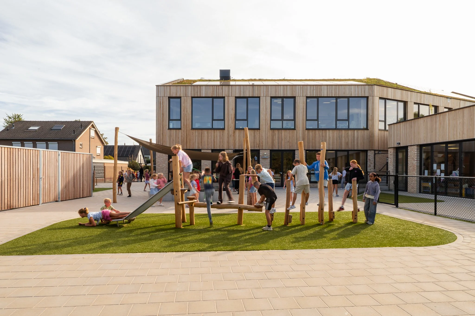
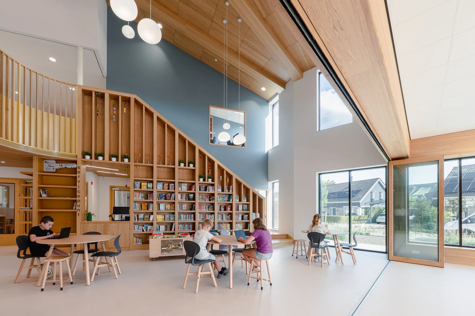
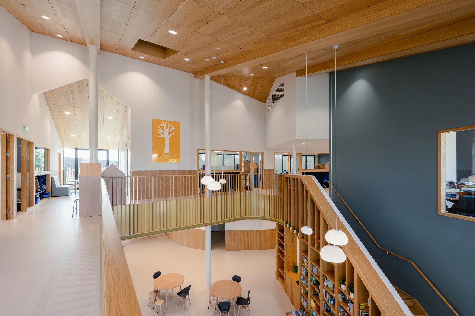
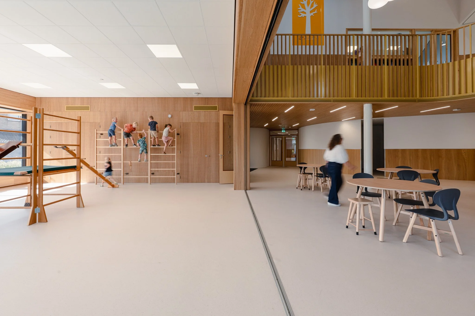
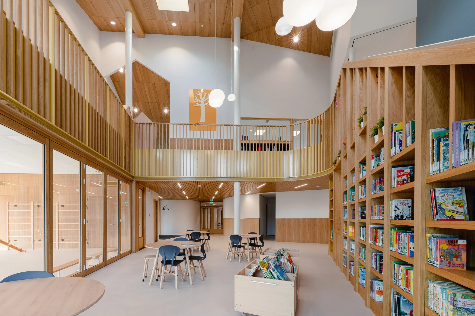
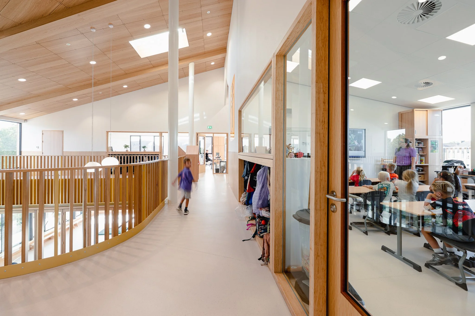
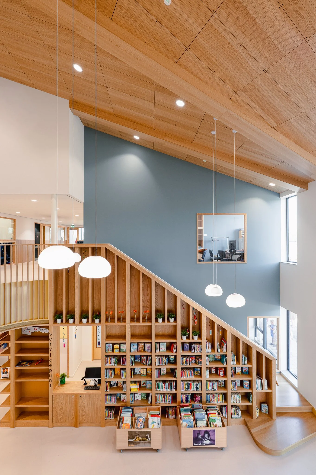
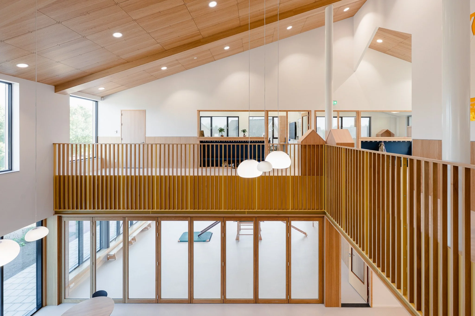
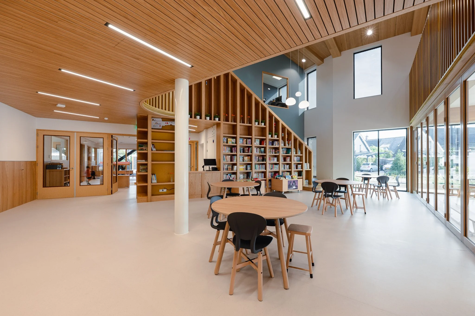
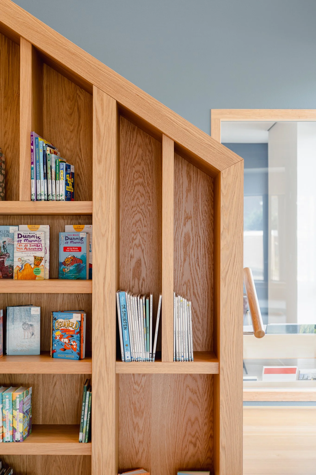
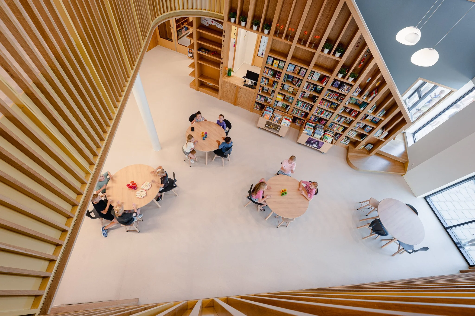
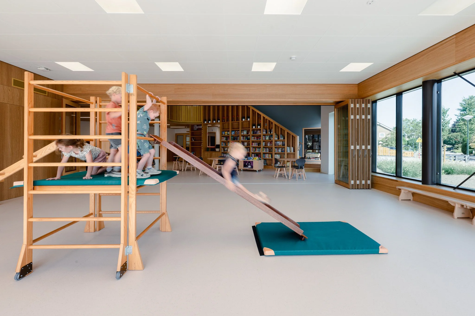
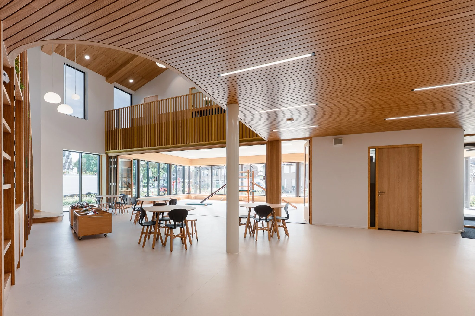
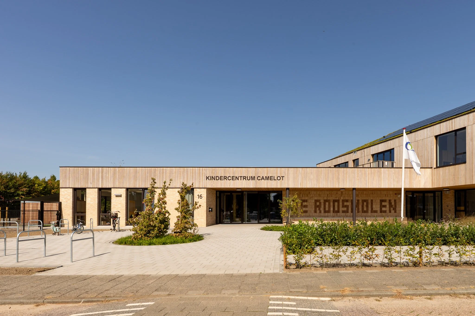
Designed to integrate naturally into the surrounding residential area, the building accommodates CBS Het Fundament, daycare center Camelot, and a library. Beyond its primary function as a school, it serves as a vibrant community hub, enriching the neighborhood and fostering collaboration among its diverse users.
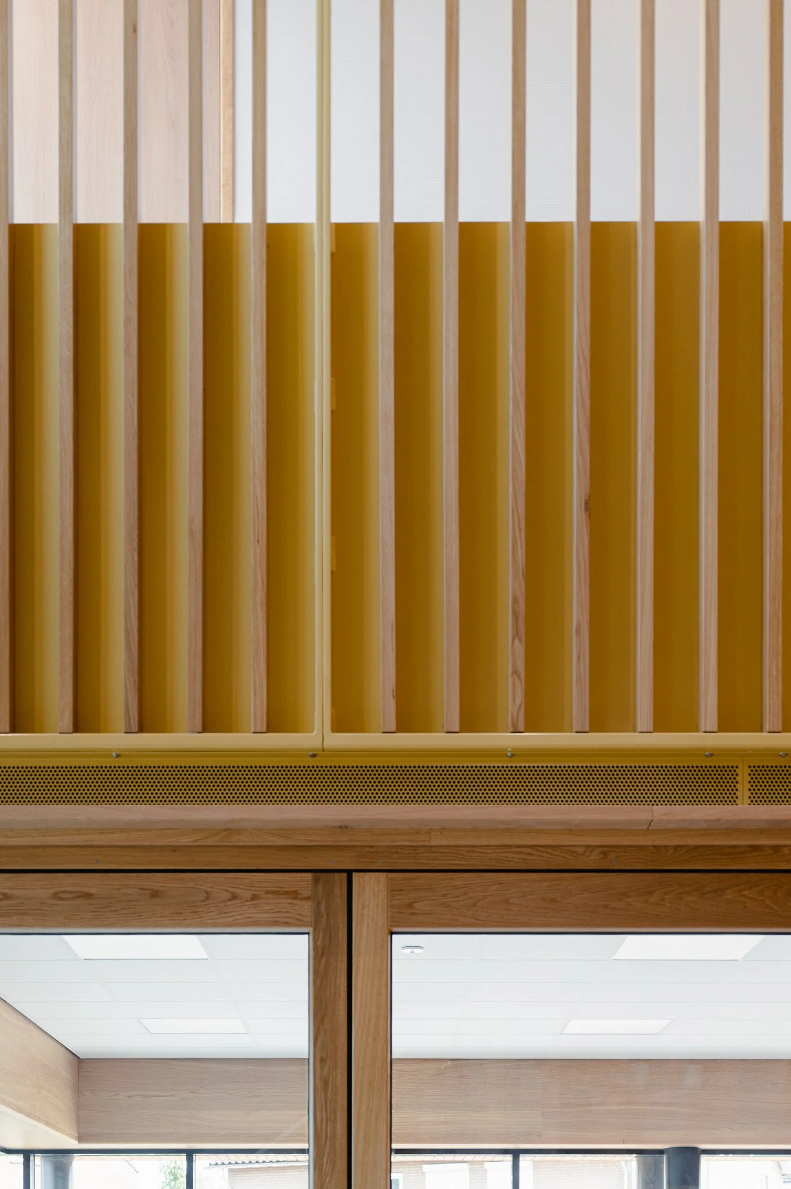
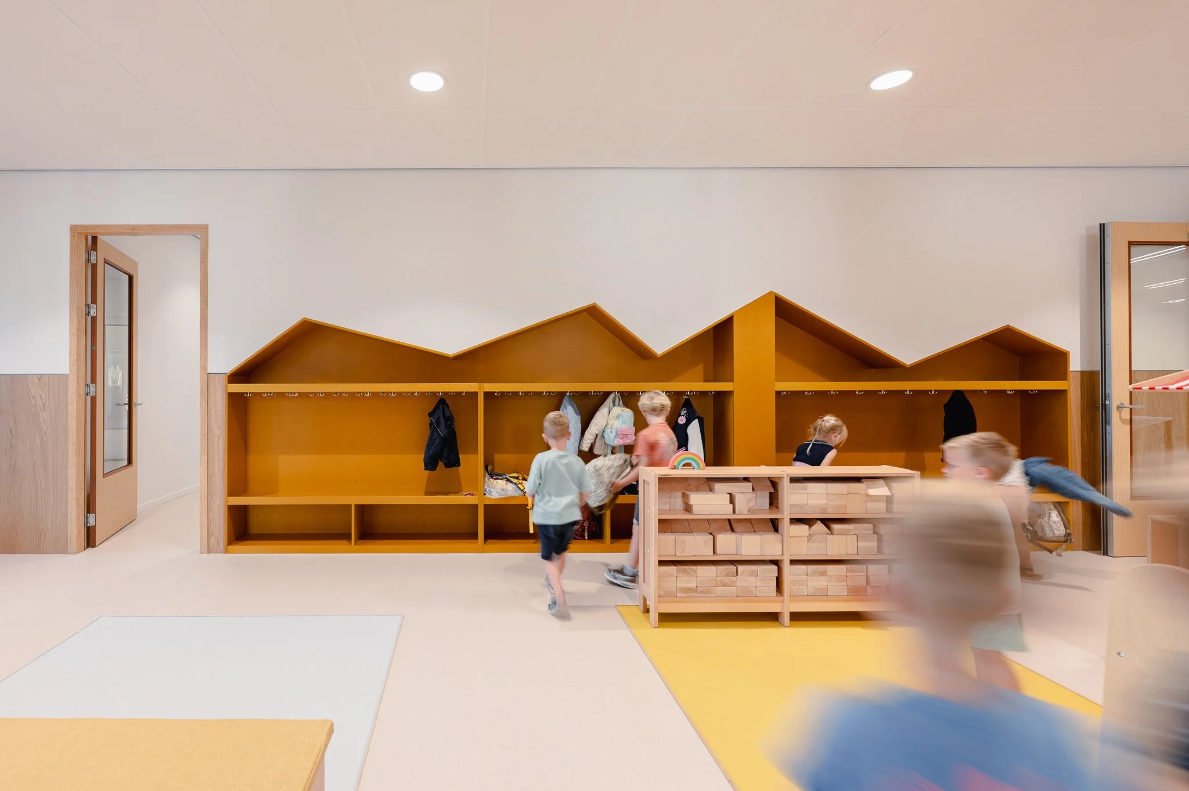
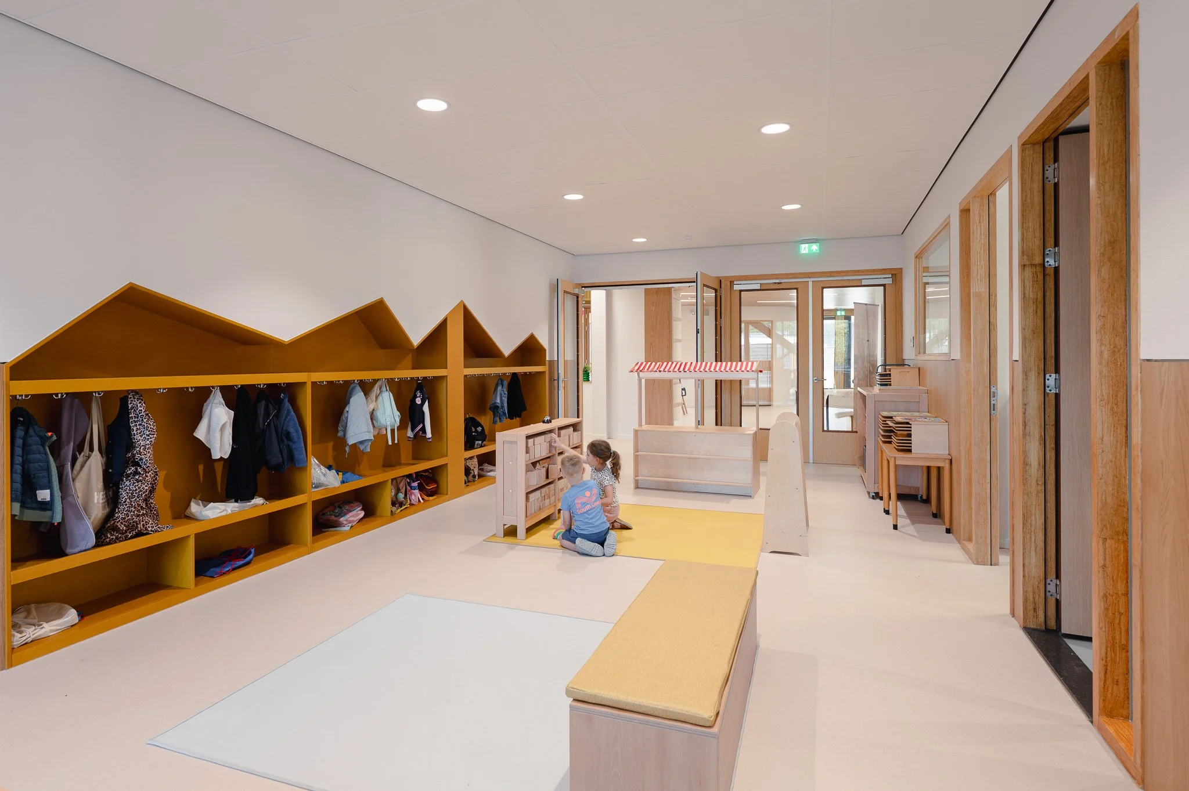
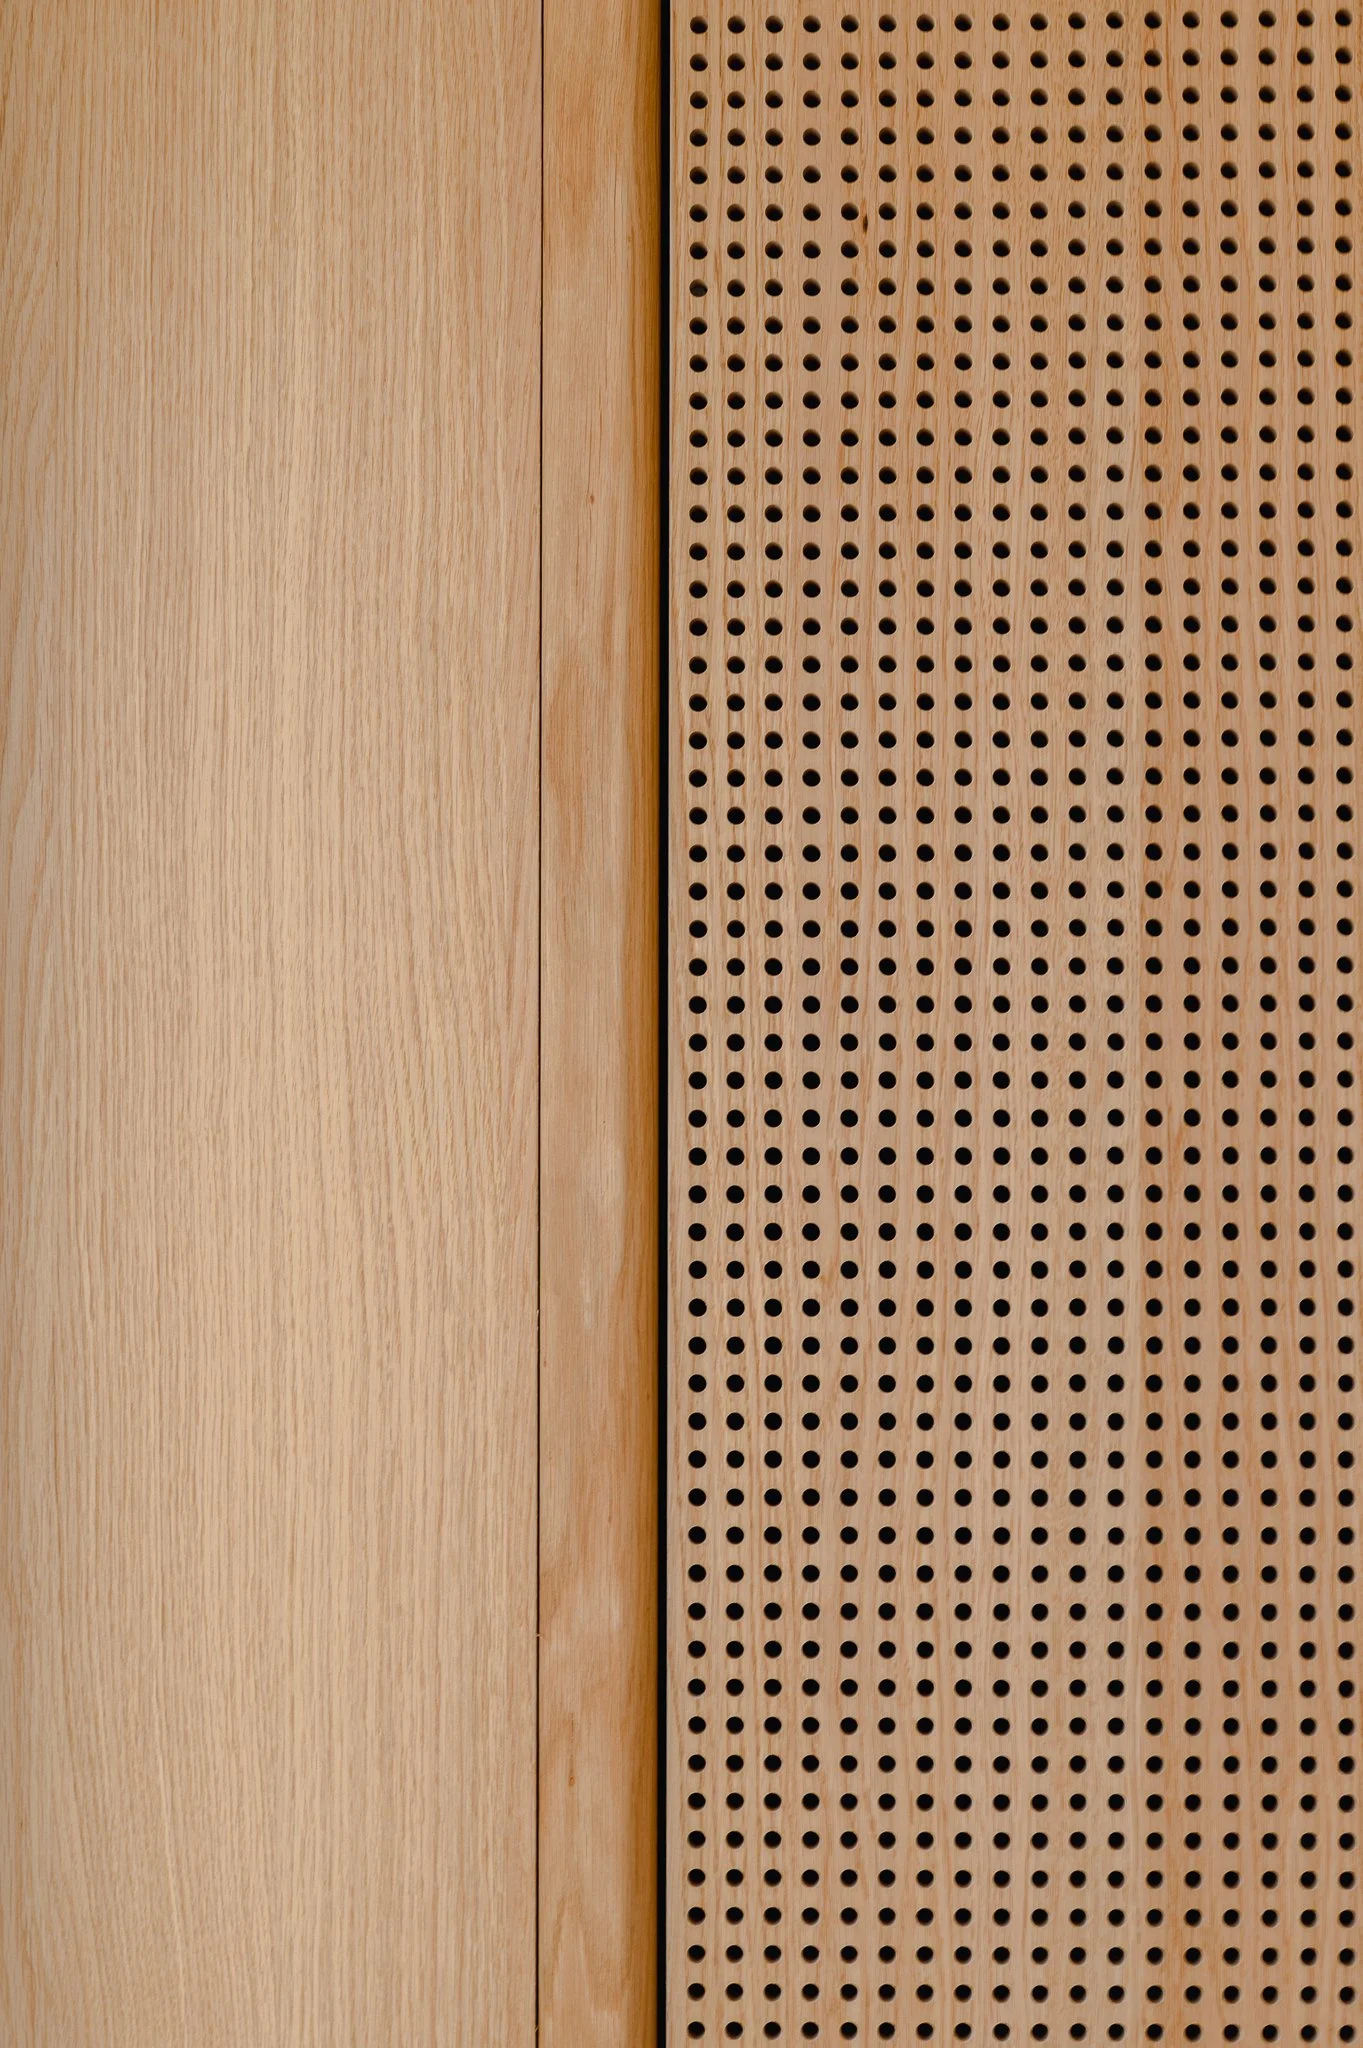
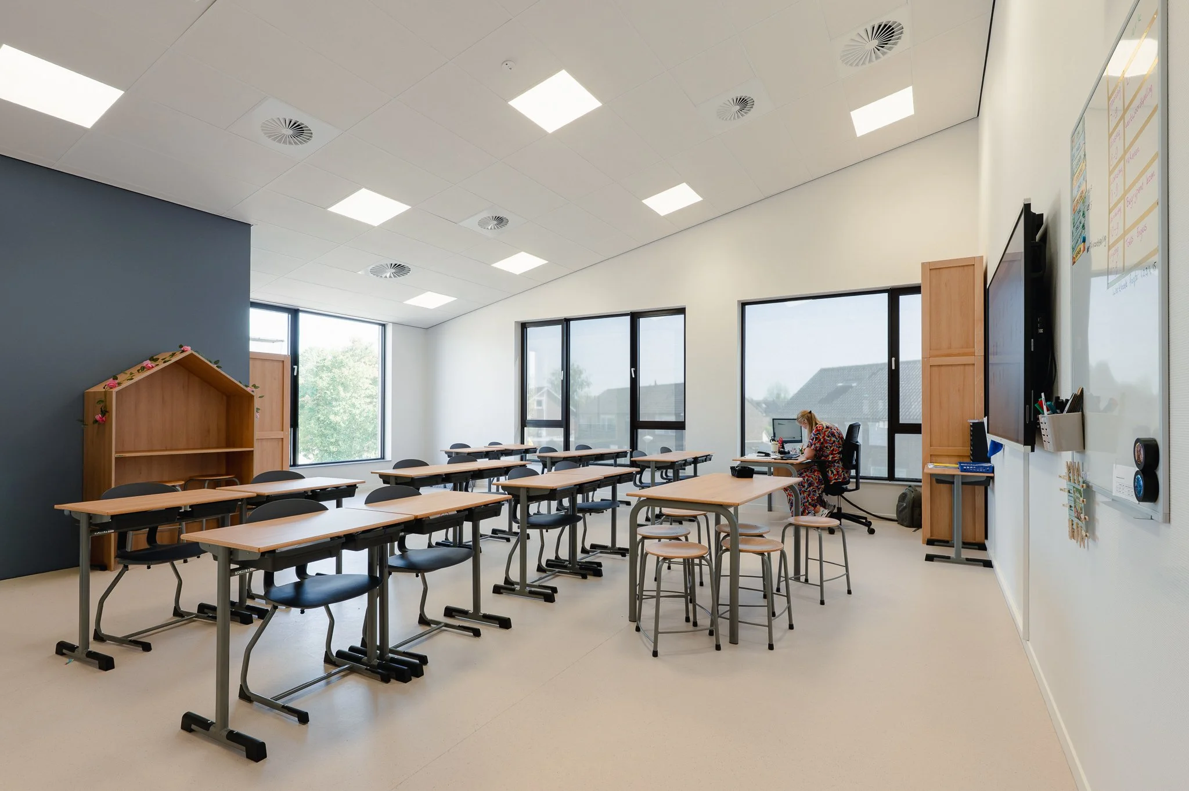
As a future-proof building, the school meets energy-neutral standards and emphasizes biodiversity. The design optimizes natural light and insulation, ensuring a comfortable indoor climate year-round. Special attention is given to acoustic performance, indoor air quality, and thermal comfort, ensuring a healthy environment for students and staff. Spaces are designed to inspire creativity, collaboration, and focus, with vibrant yet harmonious color accents reflecting the unique identity of each user group.
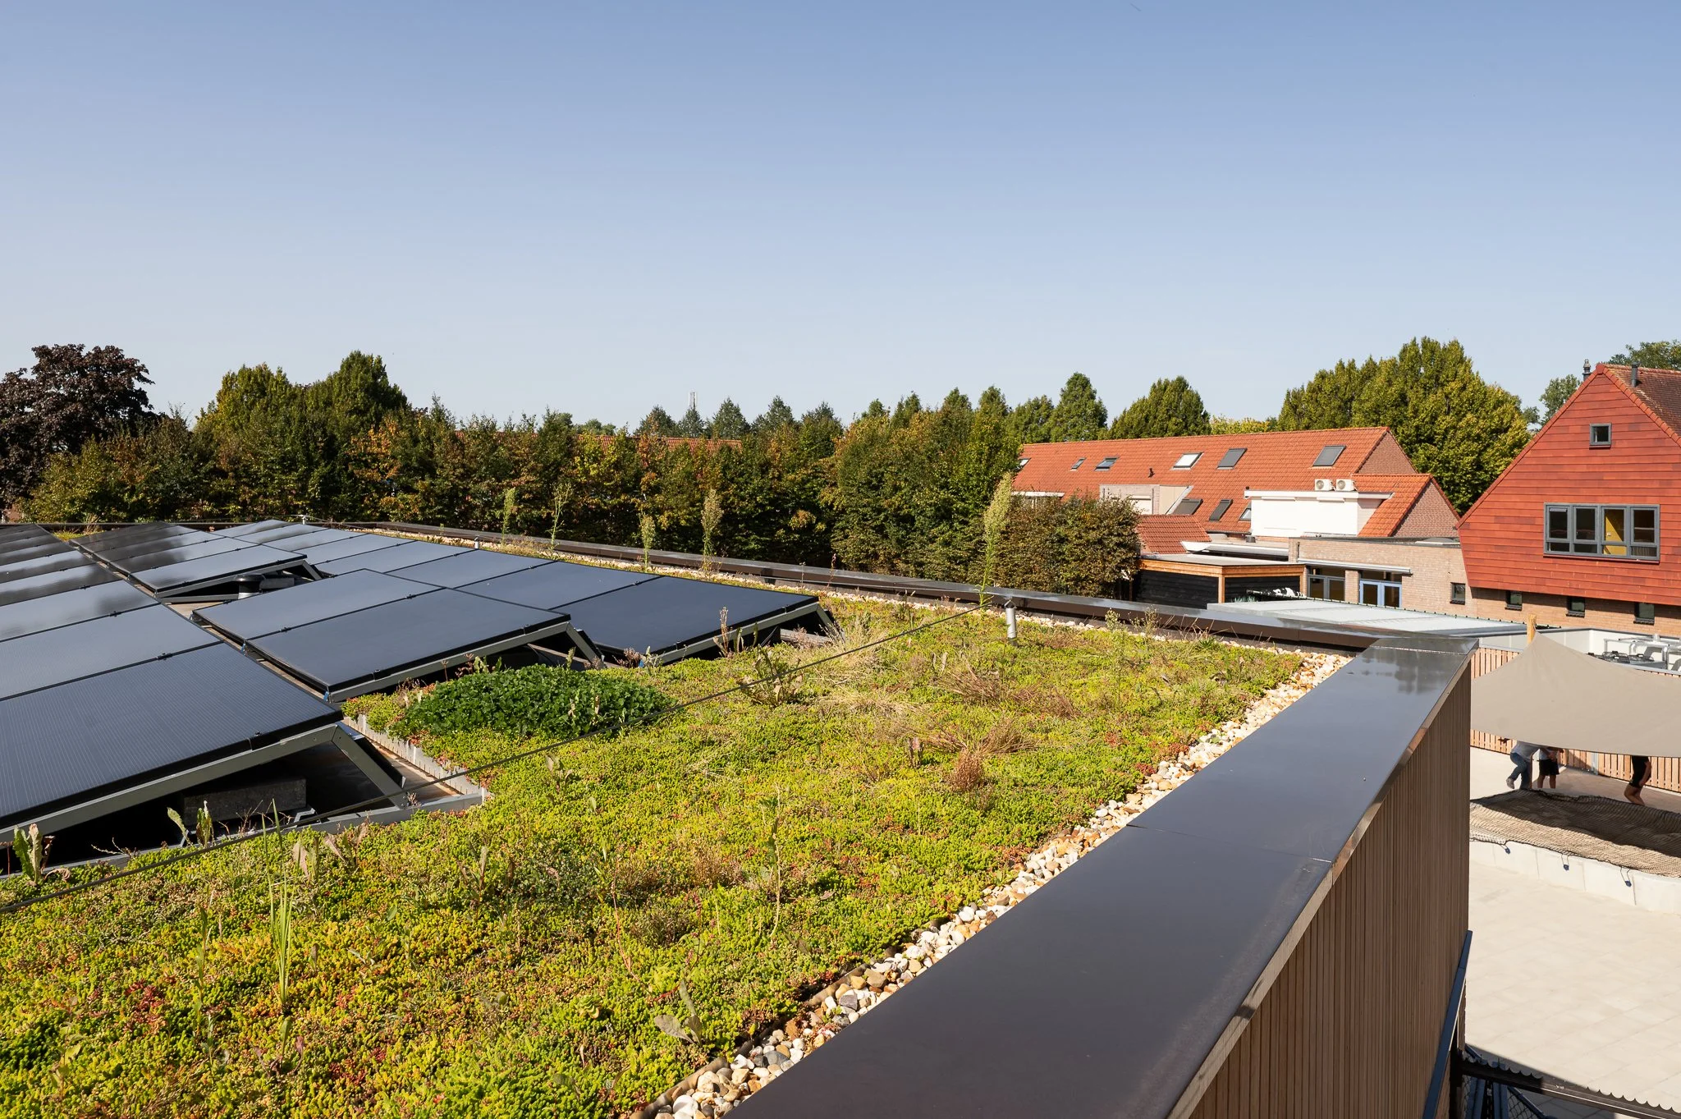
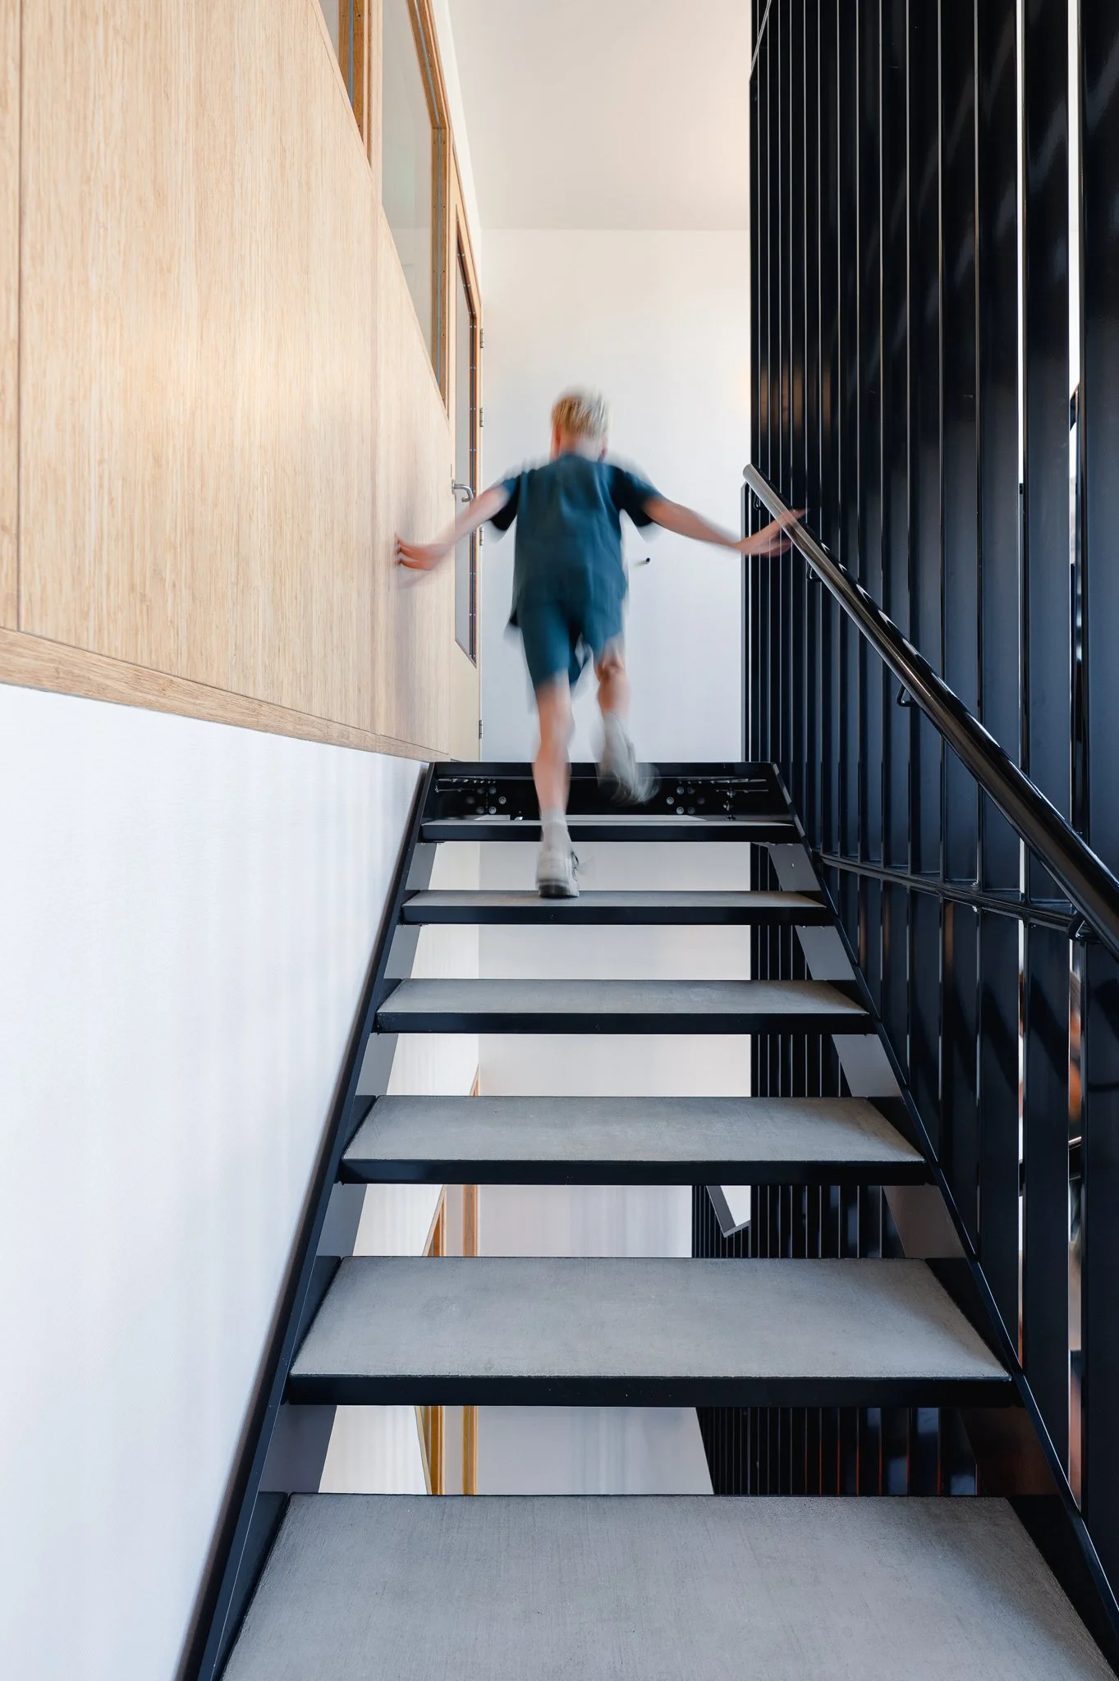
A carefully designed roof incorporates green sedum surfaces and solar panels while concealing technical installations. The flexible layout allows for future adaptations and expansions, such as adding an additional floor or reimagining the outdoor spaces to respond to evolving community needs.